ADVERTISEMENT
In this article, we will talk about a very nice contemporary house design with wooden shutter windows that were created in Serangoon, Singapore. The creator who was named Wallflower Architecture + Design called this project as the Sunny Side House. Contemporary air goes everywhere. Geometric shape of the building is combined with lots of transparent windows application. Modern city view is provided through the glass.
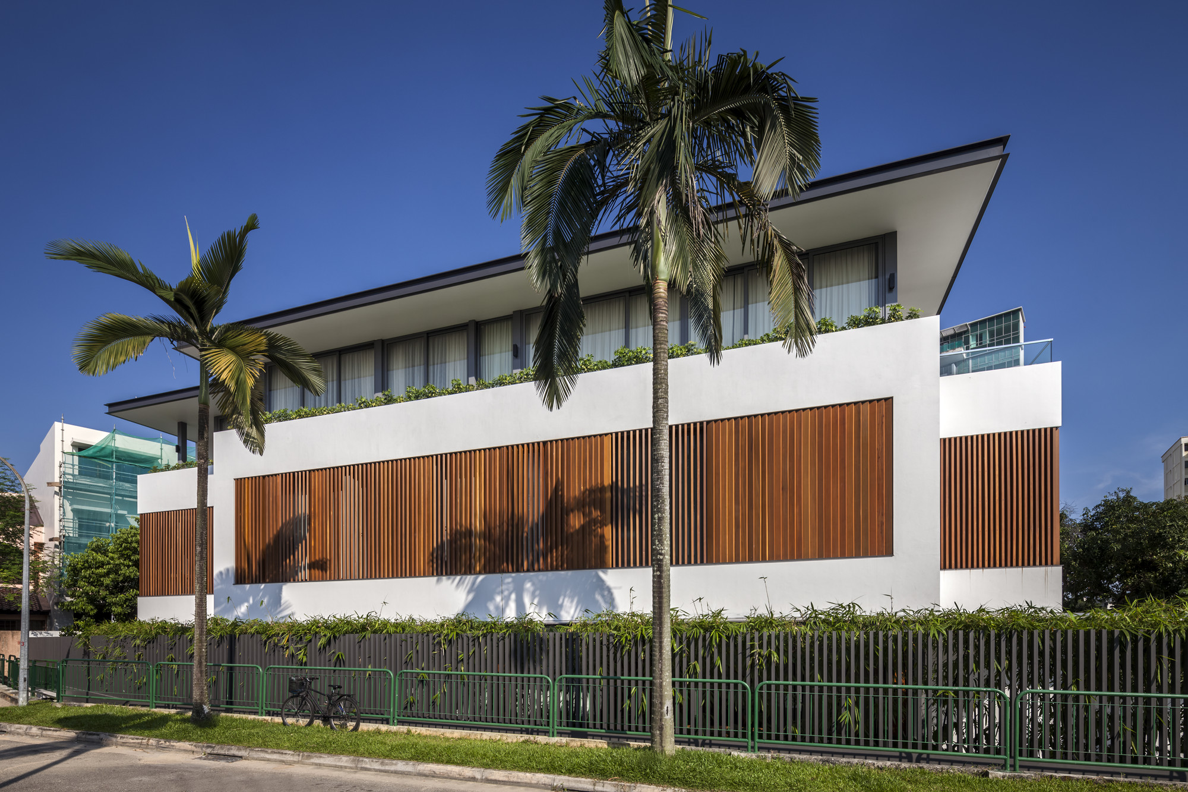
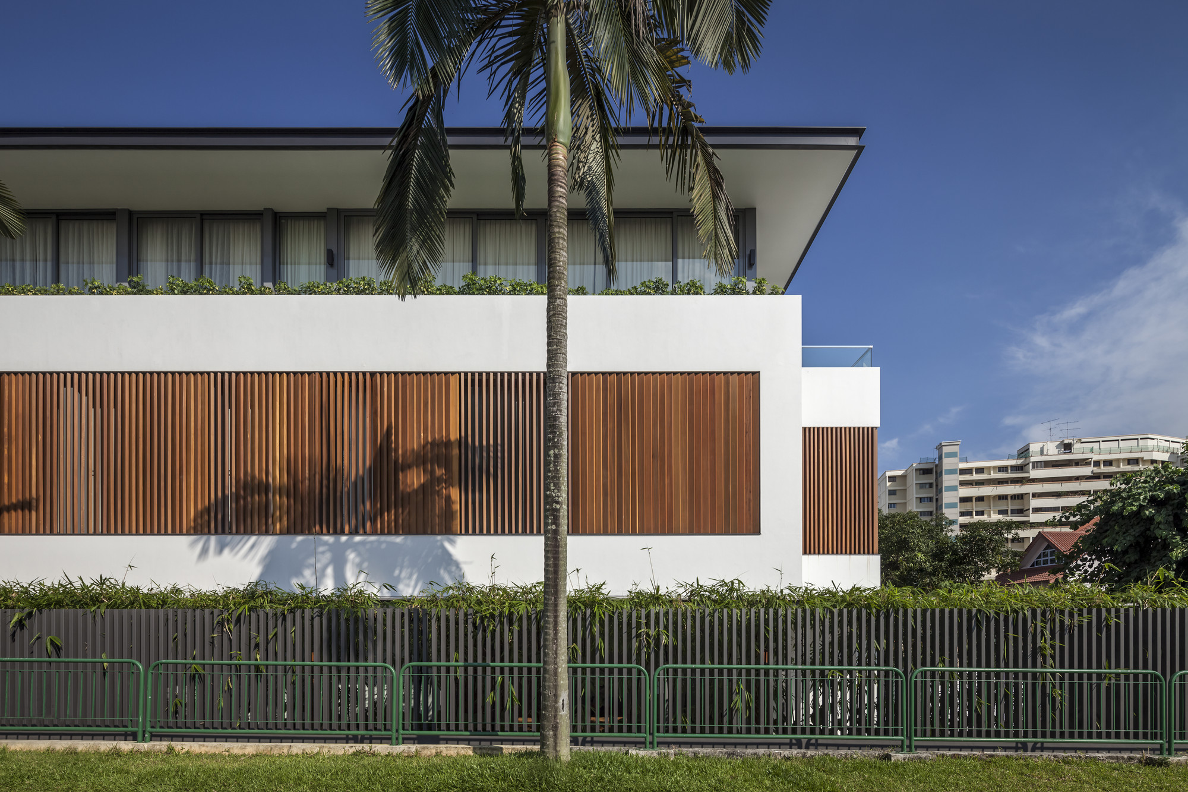
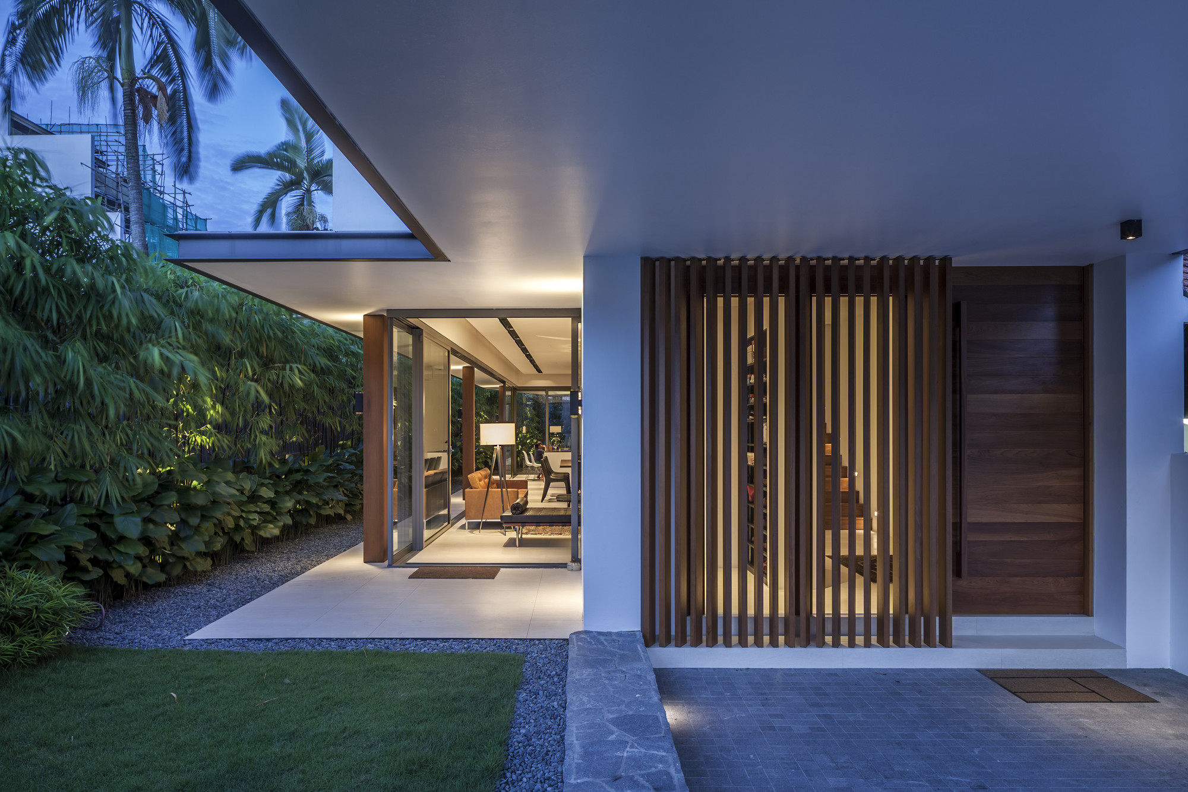
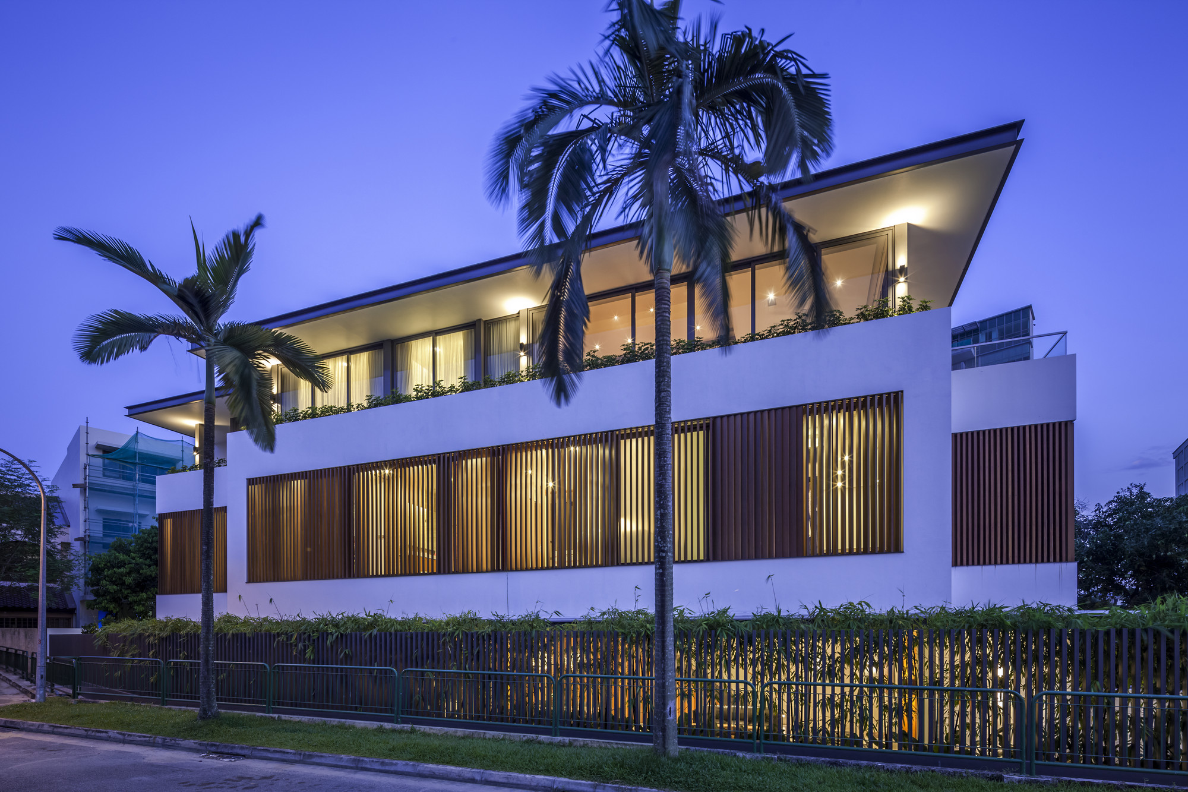
From the pictures of the outside, you will see modernity was created on the building. The windows there are completed with wooden shutter windows all over around. And to complete the contemporary house design ideas, a set of simple fences are applied there to border the house. Green bushes decorate its appearance too. And move to the facade picture of the house. This presents you a small area of the entrance. The parking lot is made of stones, while the entrance is wooden.

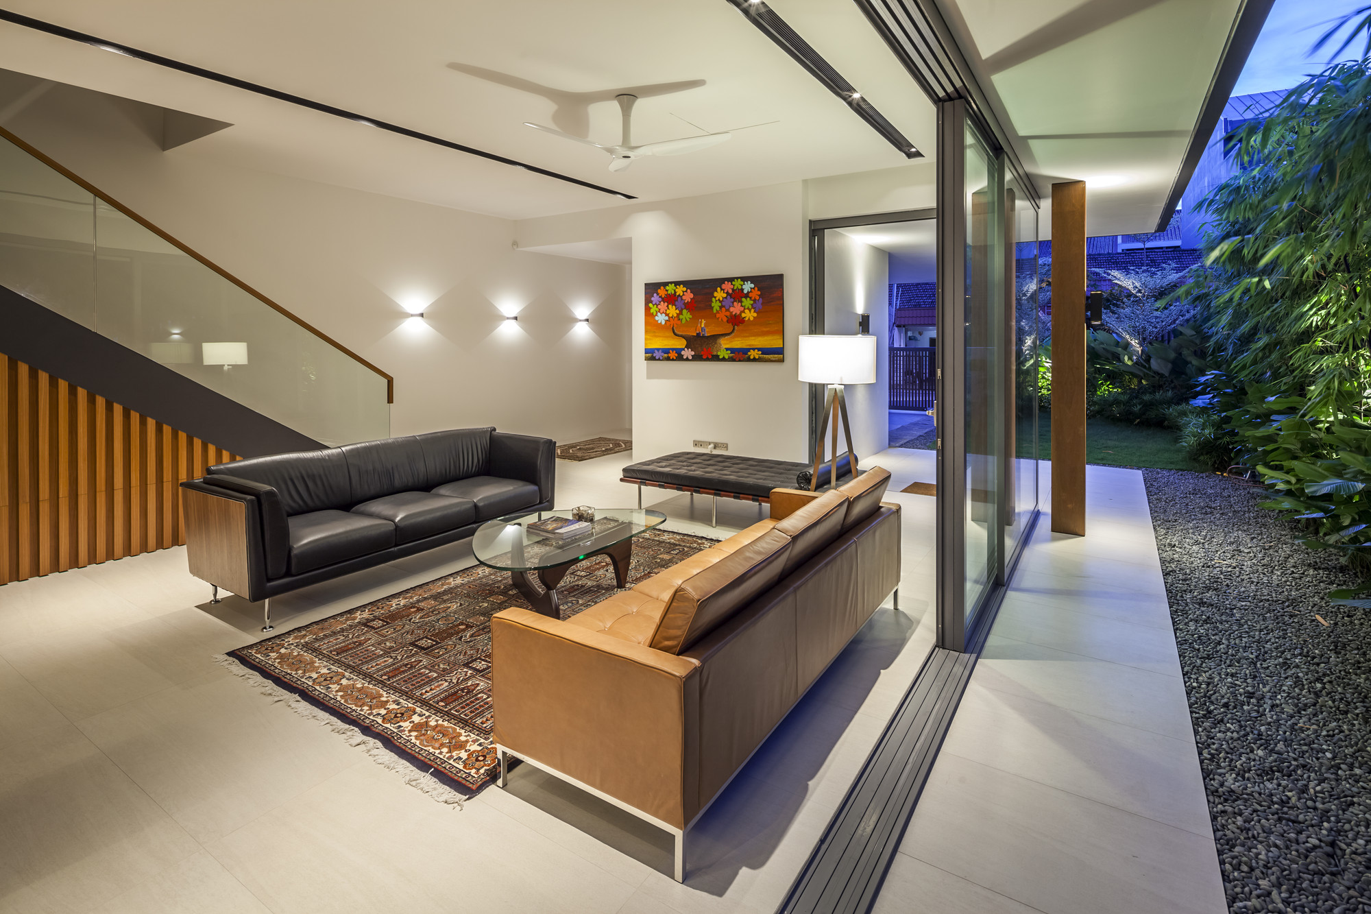
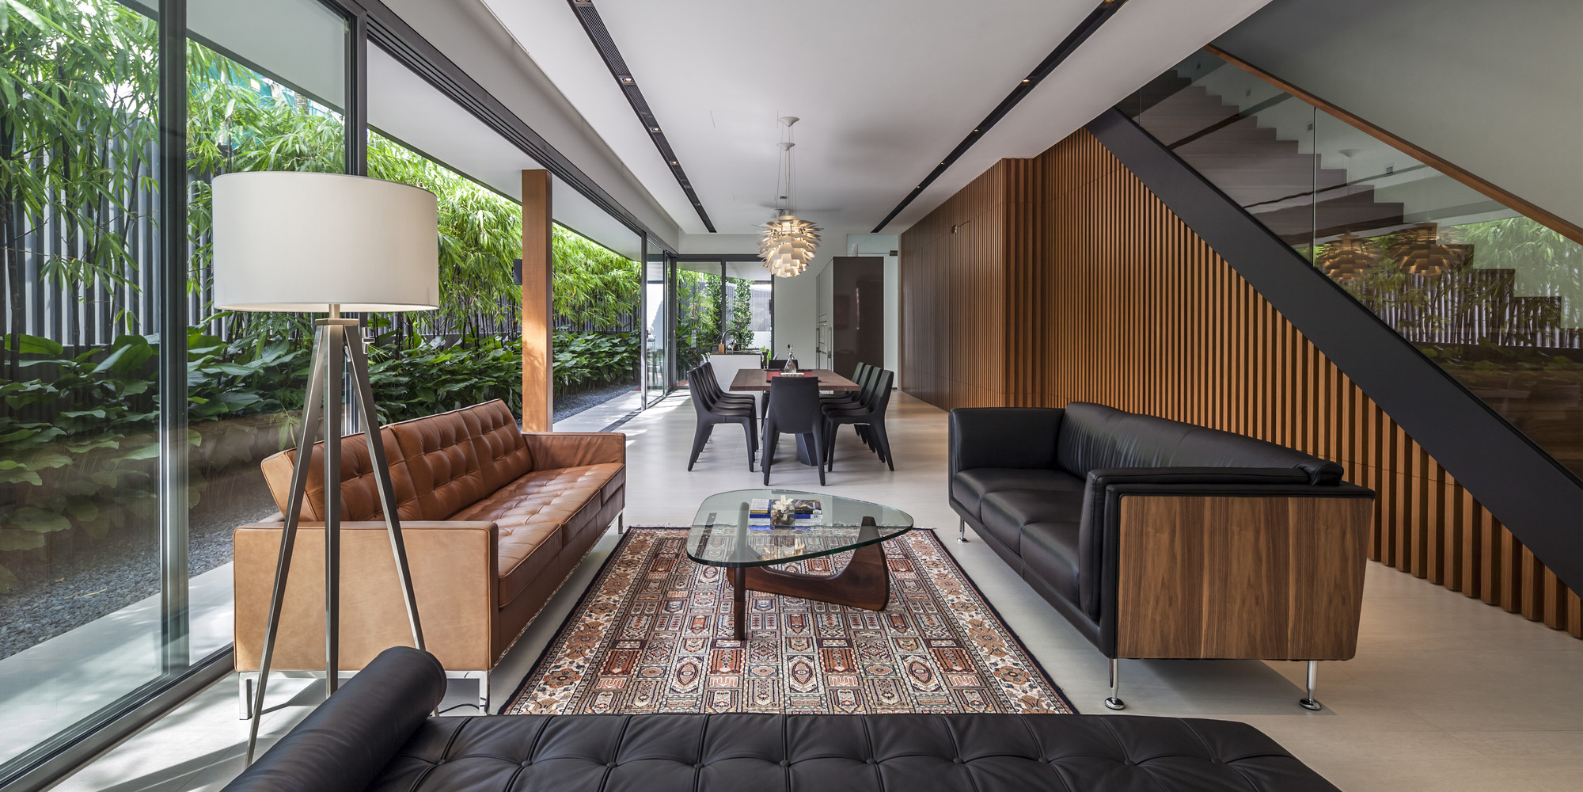
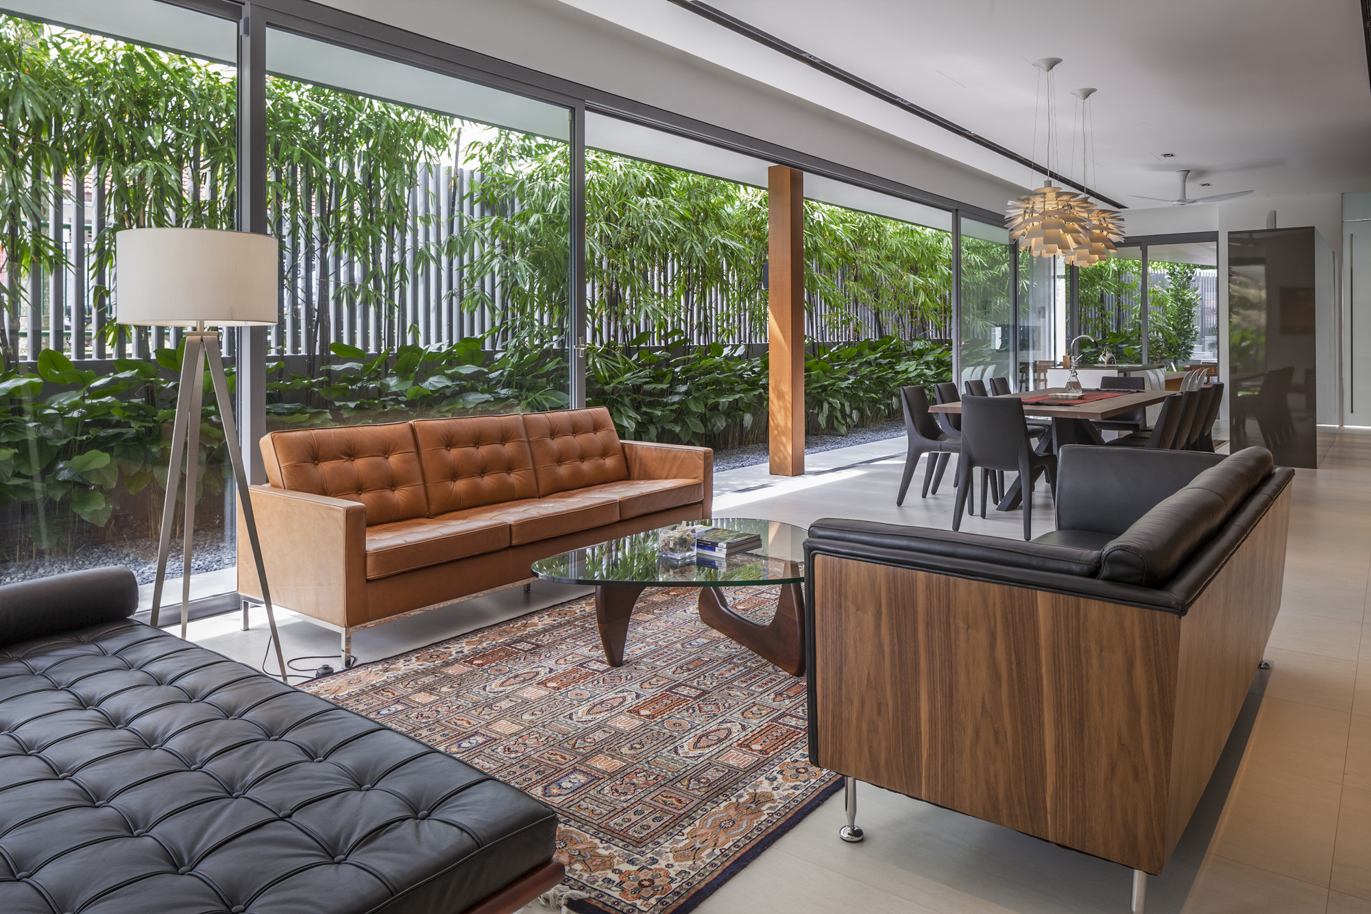
Take a look at a simple part of the building which is the contemporary living room. A sectional black sofa with wooden frames and a brown one are standing on the bright floor. And to accompany its presence, a tufted black chaise is added too. In this picture, you can see that the area is surrounded by transparent glass windows and doors. Surely you can enjoy the green garden from this site with no limitation.

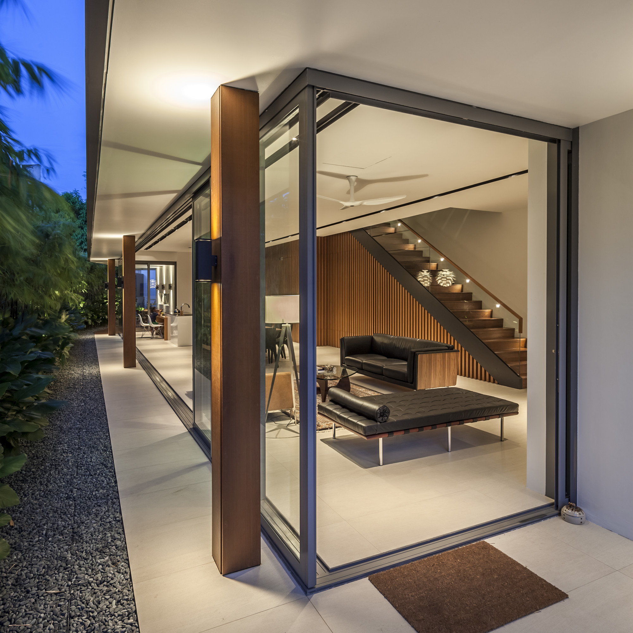
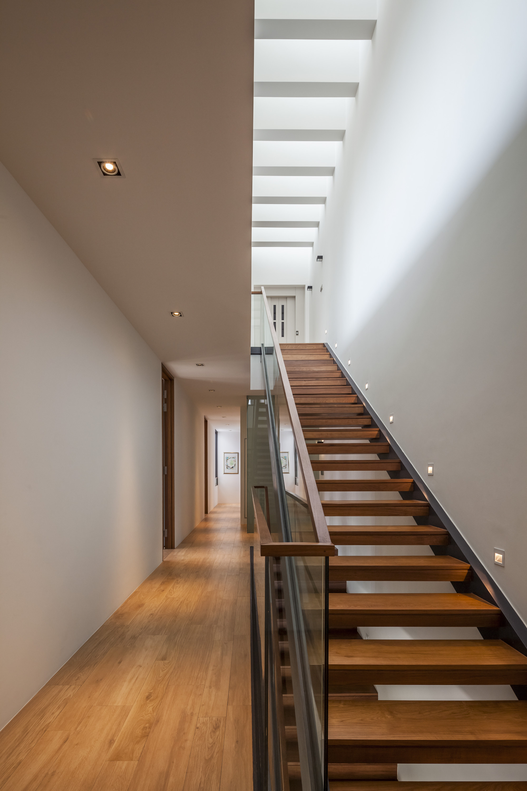
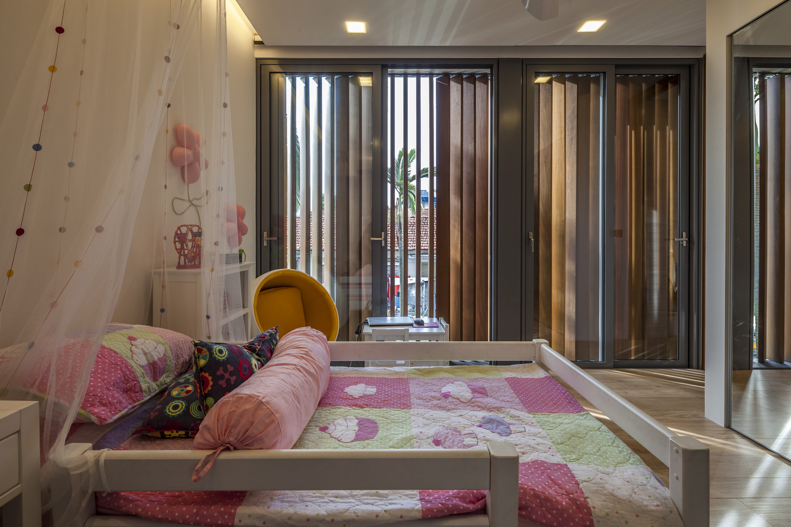
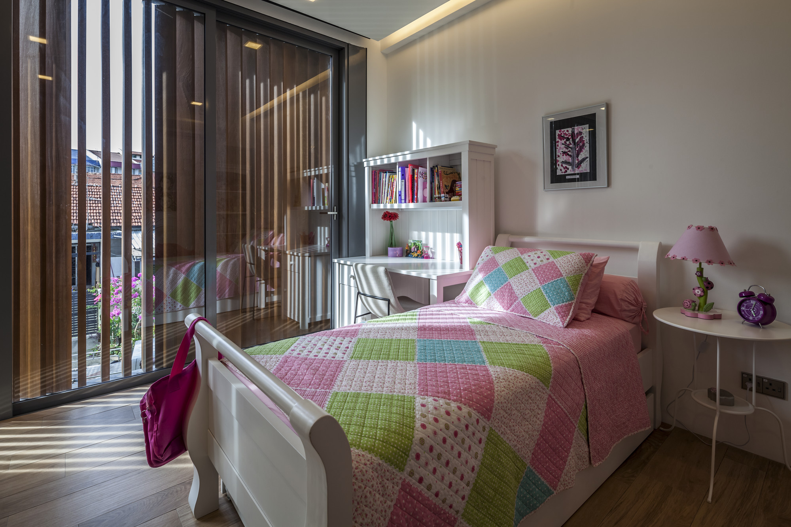
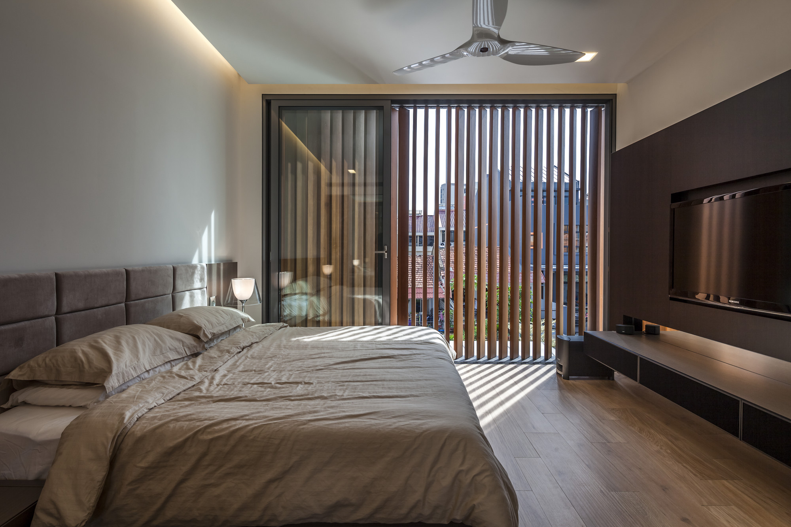
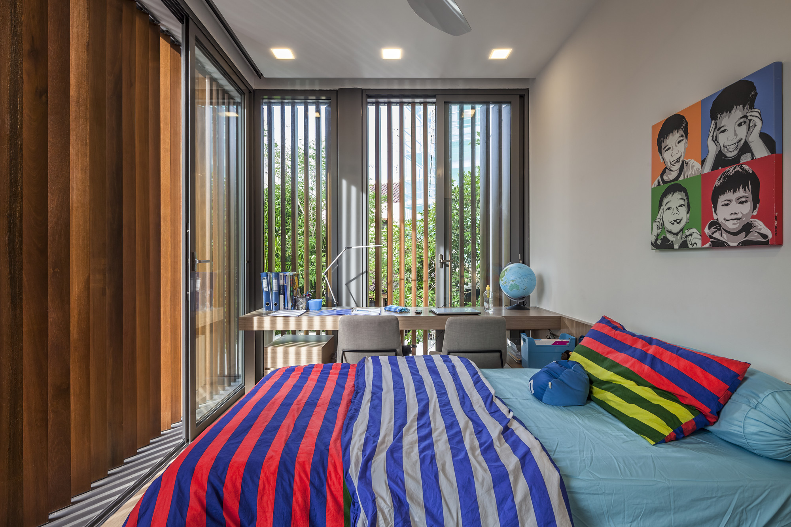
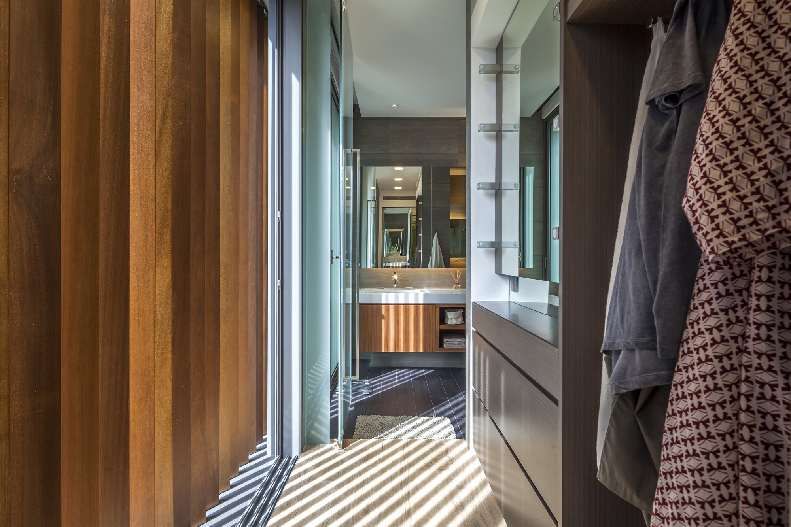
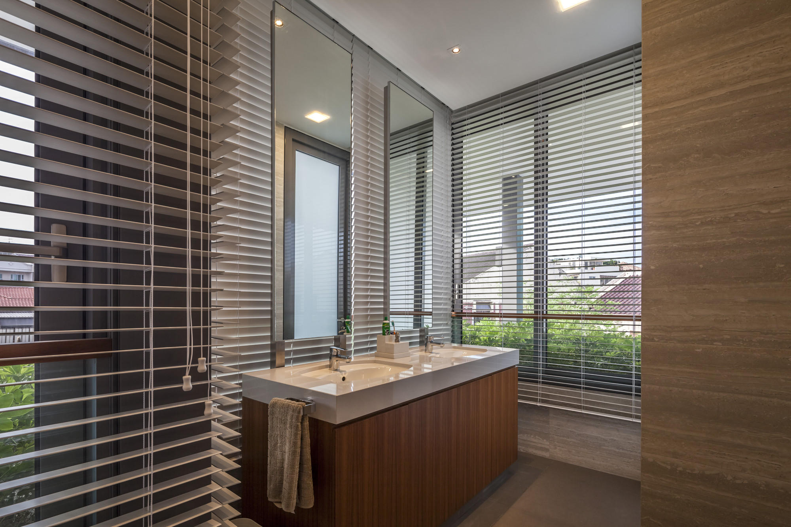
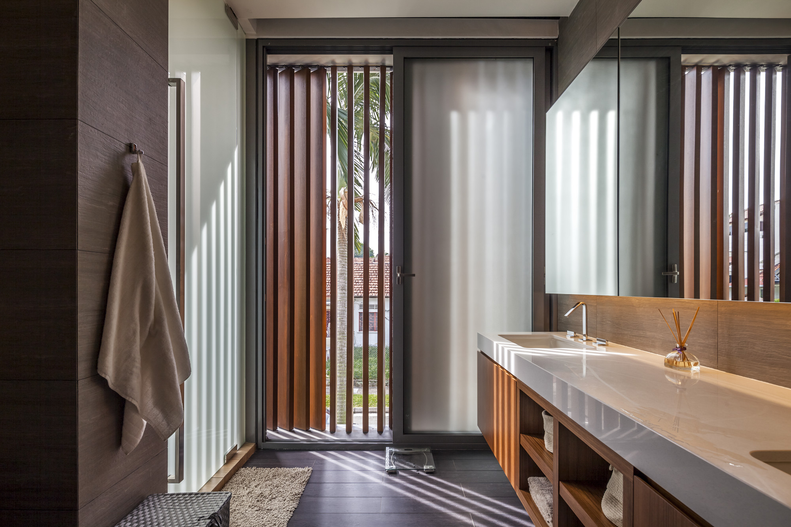
There is a floating wooden staircase applied in the house to help you access the upstairs. It has wooden steps and glassed balustrade surrounded by white walls, perfect lighting system is there too to enlighten the area. Also check out the bedrooms here. The daughter’s bedroom is dominated by pink and white with girly stuff addition, while another one is fulfilled with colorful stuff and goes for the boy. You can check the other pictures provided to get more models of wooden shutter windows for the contemporary house interior design ideas here.



Photography by : Marc Tey